The Royal Living · by Abhee Ventures
Abhee King's Court – Ready to Move 2.5 & 3 BHK Apartments on Sarjapur Road
Abhee King's Court is a ready-to-move residential project by Abhee Ventures on Sarjapur Road, Bengaluru (Chembenahalli, Sarjapura Hobli), with 116 apartments in a 9-storey, two-block building set on 70% open area. It is BMRDA & RERA approved, and homes are priced at ₹9,500 per sq. ft. on super built-up area – currently available 2.5 & 3 BHK flats range from ₹1.45 Cr to ₹1.63 Cr*. abheeprelaunch.com is an authorised channel partner, not the developer.
Ready to Move In
Get the Cost Sheet & Unit Availability
Free consultation with an authorised channel partner. No obligation.
WhatsApp UsYour details are used only to respond to this enquiry. Privacy policy
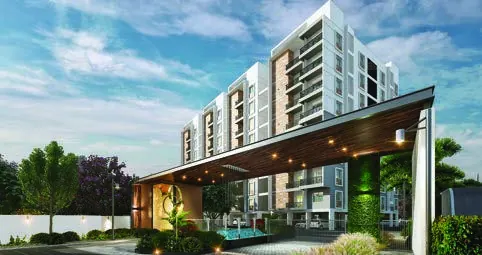
Entrance plaza – artist's impression.
The Royal Living, Ready Today
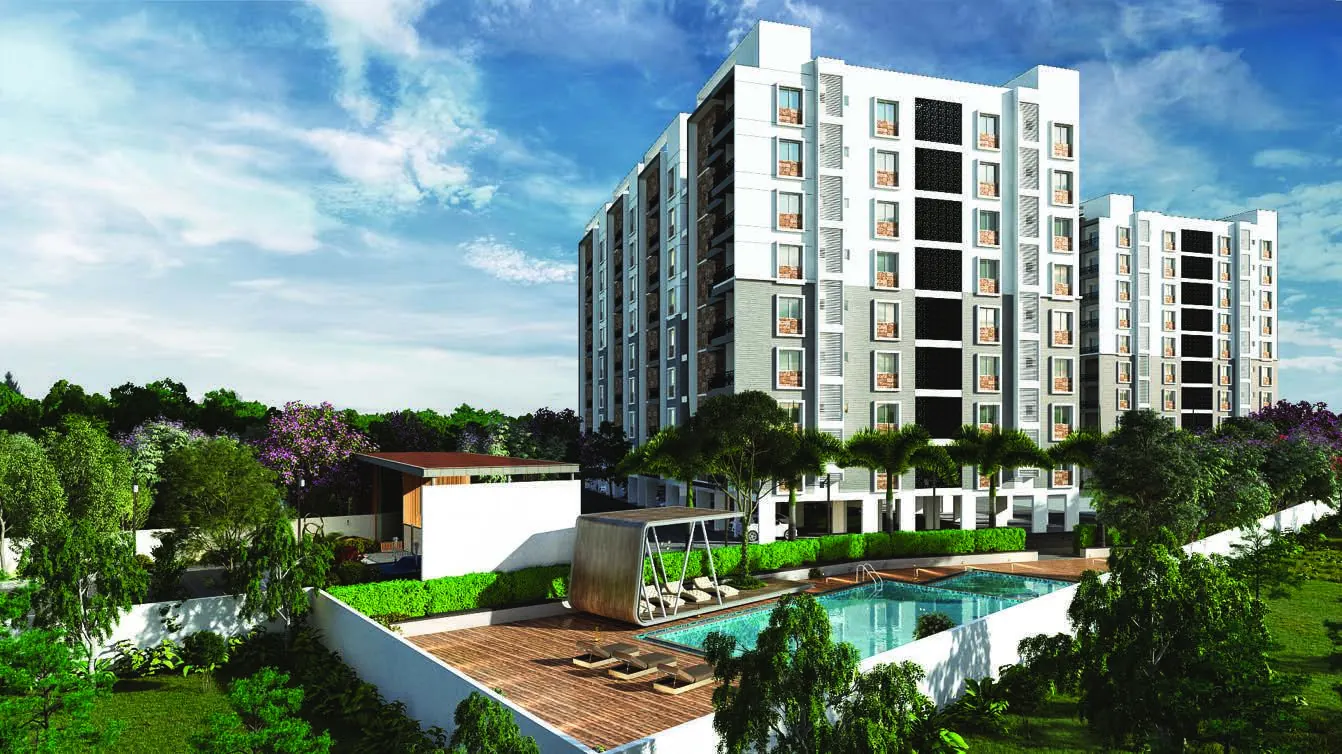
Abhee King's Court (often searched as "Abhee Kings Court") is a completed, ready-to-move apartment community by Abhee Ventures at Chembenahalli Village, Sarjapura Hobli, off Sarjapur Road in south-east Bengaluru. The project has 116 apartments in two blocks (A & B) of a 9-storey building, with basement and stilt parking, a modern elevation and balconies in every flat.
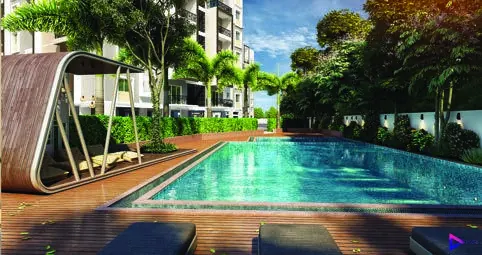
Around 70% of the site is open area, given over to a swimming pool, landscaped gardens, children's play zones, a multi-purpose court and a jogging track, alongside a clubhouse with a party hall, indoor gym and indoor games. Homes come as 2, 2.5 and 3 BHK layouts, with a high UDS (undivided share of land) allocation, wooden-finished flooring in the master bedroom and plans arranged for continuous natural light.
Because the building is ready, you can walk through the exact flat you are considering before you commit. It suits families and tech professionals who want to live on the Sarjapur Road corridor, close to top international schools and within reach of the Wipro SEZ and other IT campuses.
Abhee King's Court at a Glance
| Project | Abhee King's Court – "The Royal Living" |
|---|---|
| Developer | Abhee Ventures (abheeventures.com) |
| Status | Ready to move in |
| Address | Sy No. 109/1, Chembenahalli Village, Sarjapura Hobli, Anekal East Taluk, Bengaluru Urban, Karnataka 562125 (Sarjapur Road) |
| Approvals | BMRDA & RERA approved |
| RERA number | PRM/KA/RERA/1251/308/PR/020323/005763 |
| Building | 9 storeys, 2 blocks (A & B), basement & stilt parking |
| Total apartments | 116 |
| Open area | 70% |
| Configurations | 2, 2.5 & 3 BHK – 1,255 to 1,745 sq. ft. super built-up (brochure plans) |
| Price | ₹9,500 per sq. ft. (super built-up). Stamp duty, registration, maintenance & corpus fund extra. Prices subject to availability. |
| Available now | 2.5 BHK & 3 BHK, ₹1.45 Cr – ₹1.63 Cr* (see units) |
| Sales enquiries | Abhee Pre Launch (authorised channel partner) – 080-4748 8993 · WhatsApp +91 98868 90004 |
Available Units & Prices
These ready-to-move flats are currently open for booking at Abhee King's Court. Every price below is simply the super built-up area multiplied by ₹9,500 per sq. ft.
| Flat | Block | Type | Facing | Floor | Super built-up | Carpet | UDS | Price* |
|---|---|---|---|---|---|---|---|---|
| B506 | B | 2.5 BHK | East | 5th | 1,530 sq. ft. | 983.37 sq. ft. | 665.39 sq. ft. | ₹1.45 Cr (₹1,45,35,000) |
| A902 | A | 3 BHK | West | 9th | 1,720 sq. ft. | 1,123.73 sq. ft. | 748.02 sq. ft. | ₹1.63 Cr (₹1,63,40,000) |
| A204 | A | 2.5 BHK | East | 2nd | 1,540 sq. ft. | 987.57 sq. ft. | 669.74 sq. ft. | ₹1.46 Cr (₹1,46,30,000) |
| A704 | A | 2.5 BHK | East | 7th | 1,540 sq. ft. | 987.57 sq. ft. | 669.74 sq. ft. | ₹1.46 Cr (₹1,46,30,000) |
*Price = super built-up area × ₹9,500 per sq. ft. It excludes stamp duty, registration, advance maintenance, corpus/sinking fund and GST (if applicable). Availability as of October 2026; subject to change. Contact us to confirm whether a specific flat is still available.
How the Abhee King's Court price is calculated
The developer's October 2026 cost sheet prices every flat at a flat rate of ₹9,500 per sq. ft. of super built-up area (SBA). To estimate the base price of any unit:
Example: flat B506 is 1,530 sq. ft. super built-up, so 1,530 × ₹9,500 = ₹1,45,35,000. The 3 BHK A902 at 1,720 sq. ft. works out to ₹1,63,40,000.
Not included in the ₹9,500 rate – budget separately for:
- Stamp duty and registration charges (statutory)
- Advance maintenance
- Corpus / sinking fund
- GST, if applicable
Ask us for the official cost sheet for the flat you like – it shows each of these line items, so you can see the full amount payable before you book. Prices are subject to availability.
Carpet area vs super built-up: the carpet area (the usable floor inside your walls) is shown in the table above alongside SBA, so you can compare like-for-like with other projects.
Get the Full Cost Sheet for Your Flat
Tell us your budget and we'll share the itemised cost sheet and current availability.
WhatsApp for the Cost SheetAbhee King's Court Floor Plans
Unit plans from the developer's brochure. Tap a plan to enlarge it. Sizes are super built-up area.
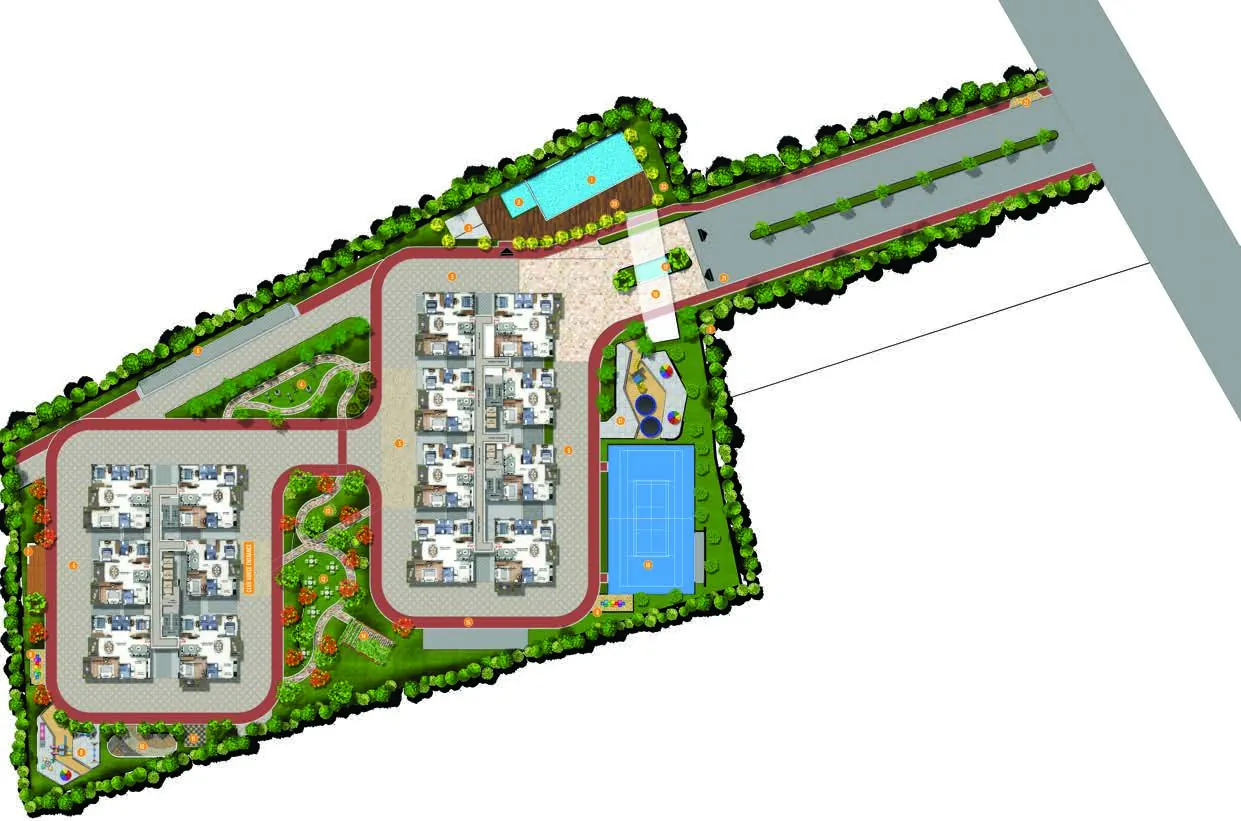
Abhee King's Court Masterplan
Two blocks wrap around a landscaped central zone with the pool, play areas, court and garden, leaving about 70% of the site open.
Amenities at Abhee King's Court
A clubhouse plus outdoor amenities spread across the 70% open area – already built, so you can see them on a site visit.
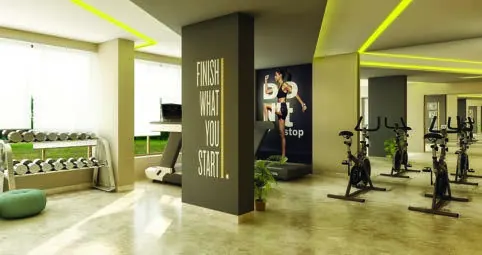
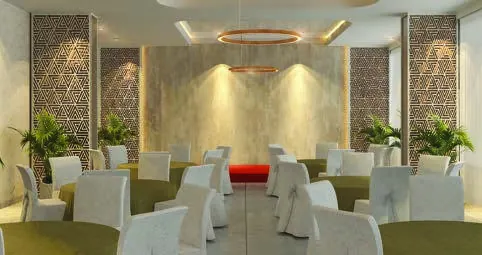
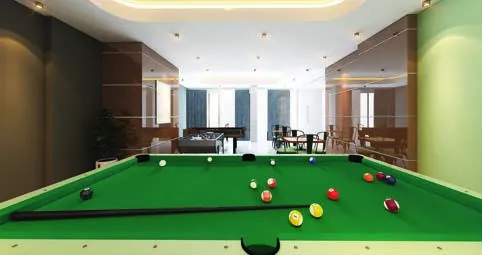
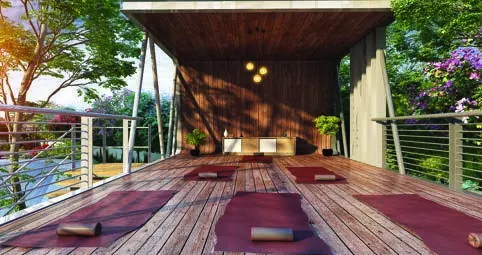
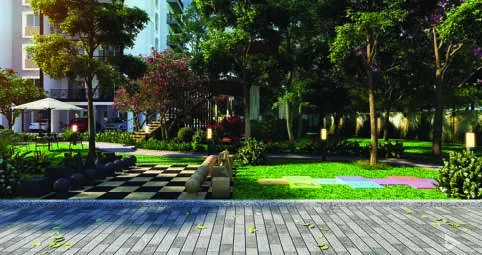
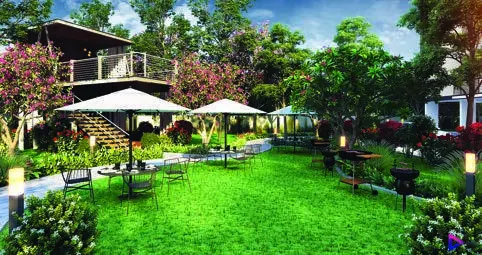
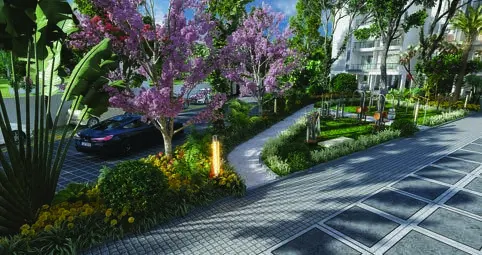
Clubhouse
Pool & Fitness
For Children
Leisure & Landscape
Safety & Convenience
Abhee King's Court Specifications
Specifications as listed in the developer's catalogue. In a ready-to-move project you can check each of these in person.
Structure & Walls
- RCC framed structure
- Solid cement blocks – 6" external, 4" internal walls
- Internal walls smooth plastered
- External walls sponge finish
Doors & Windows
- Main door: teak wood frame with teak veneer flush shutter
- Other doors: sal wood frames with flush shutters
- UPVC windows with mosquito mesh provision
- MS safety grills
Flooring & Bathrooms
- Wooden-finished flooring in master bedroom
- Anti-skid ceramic floor tiles in toilets
- Glazed wall tiles up to 7 ft in toilets
- Jaguar or equivalent sanitary fittings
Kitchen & Utility
- Glazed tile dado up to 2 ft
- Water purifier point
- Washing machine point in utility
Electrical
- FR-LSH concealed copper wiring (Anchor or equivalent)
- Modular switches (Havells or equivalent)
- 1 kVA generator backup per flat
- Backup for lifts, pumps & common lighting
Painting
- Interior: Asian emulsion paint
- Exterior: textured finish with ACE paint
Common Areas & Lifts
- Anti-skid tiles in lobbies
- Granite staircase
- Per block: 2 passenger lifts + 1 service lift (KONE or equivalent)
Water & Parking
- 24-hour water supply through borewells
- Basement & stilt parking
- Balconies in all flats
Specifications as per the developer's catalogue; refer to the sale agreement for the final schedule of specifications.
Abhee King's Court Location: Sarjapur Road
The project is at Sy No. 109/1, Chembenahalli Village, Sarjapura Hobli, Anekal East Taluk, Bengaluru Urban, Karnataka 562125 – on the Sarjapur side of the Sarjapur Road corridor, with everyday shopping within walking distance and several well-known international schools within about 5 km.
IT Hubs
Schools
Hospitals
Shopping
Distances are approximate, as stated in the developer's brochure; actual travel distance and time vary by route and traffic.
Why Buy a Ready-to-Move Home on Sarjapur Road
If you are comparing ready to move flats on Sarjapur Road with under-construction options, here is a balanced view of what a project like Abhee King's Court offers – and what to check.
See exactly what you buy
You inspect the actual flat – its floor, facing, light, view and finishes – instead of choosing from a brochure.
No construction wait
The building is complete, so there is no risk of construction delays and you can plan your move or rental straight away.
Amenities already in place
The clubhouse, pool and play areas exist today, so you can judge their size and upkeep on a site visit.
Schools & work nearby
Oakridge, TISB and Silver Oaks are within about 3.5 km, and the Wipro SEZ is 8.4 km away – useful for families and tech professionals.
What to check
Choice is limited to the units still unsold (four are listed above). Confirm the full cost sheet, including statutory charges and maintenance, and verify the RERA record before booking.
About the developer & this website
Abhee King's Court is developed by Abhee Ventures (abheeventures.com). This website, abheeprelaunch.com, is run by Abhee Pre Launch, an authorised channel partner – it is not the developer's official website. We can share the cost sheet, check live availability and arrange a site visit. Always verify project details on the Karnataka RERA portal before booking.
Abhee King's Court FAQs
See the Flat Before You Decide
Abhee King's Court is ready, so the best next step is a site visit. Share your details and we'll confirm which units are still available, send the official cost sheet and fix a visit at a time that suits you.
Call / WhatsApp
Project Address
Sy No. 109/1, Chembenahalli Village, Sarjapura Hobli,
Anekal East Taluk, Bengaluru Urban, Karnataka 562125
Book a Visit to King's Court
We'll call you back with current availability and pricing.
WhatsApp to Book a Visit